

Affordable New Homes

View the Blueprint options for the Affordable New Homes

Frederking Construction Co has developed plans for economical entry-level homes that can be built out as a shell, or built as completed homes from start to finish. Our housing options match price options that is a perfect fit for your budget.

Check out the home options below and click on the image for blueprint drawings plans

Affordable Home Plans

Find the one you love or let's make a new plan!

Plan #800

1232 sq. ft.

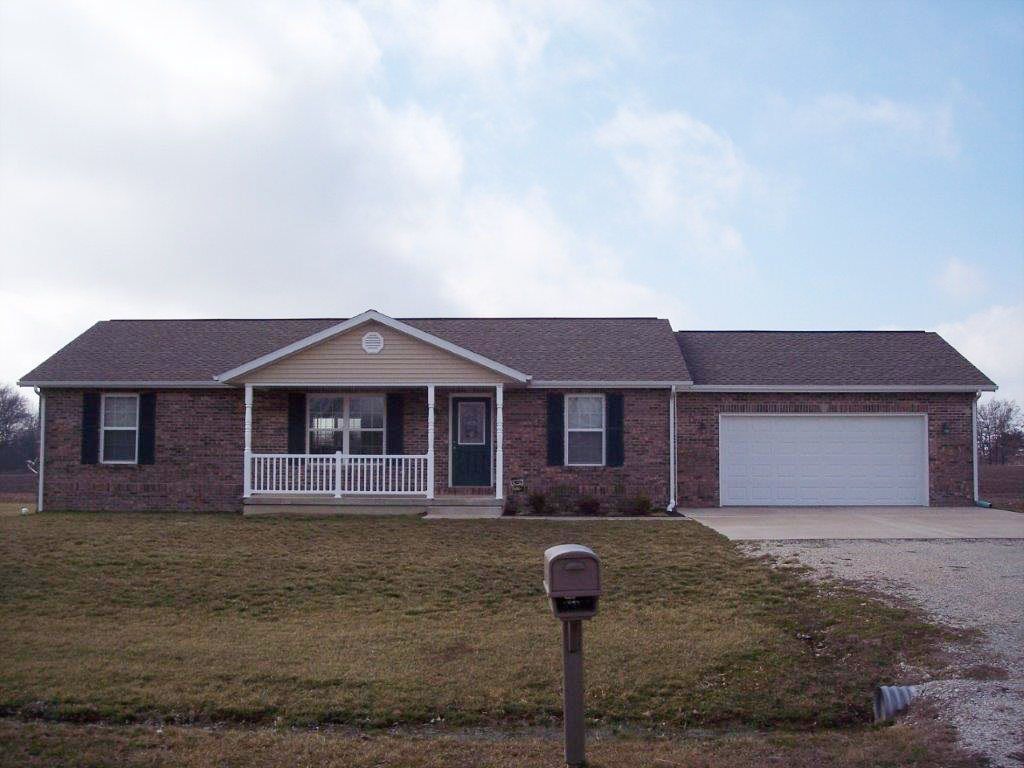




Front elevation of a single-story house with shingled roof, windows, front door, and attached garage.

Plan #801

1120 sq. ft.


Black-and-white drawing of a single-story house with a front door, windows, and an attached garage

Plan #802

1120 sq. ft.


Black-and-white drawing of a single-story house with a front door, windows, and attached garage.

Plan #803

1032 sq. ft.

Front view of a single-story house with siding, windows, a front door, and an attached garage

Plan #804

1050 sq. ft.

Black-and-white drawing of a single-story house with a garage, front door, and window shutters.

Plan #805

1263 sq. ft.

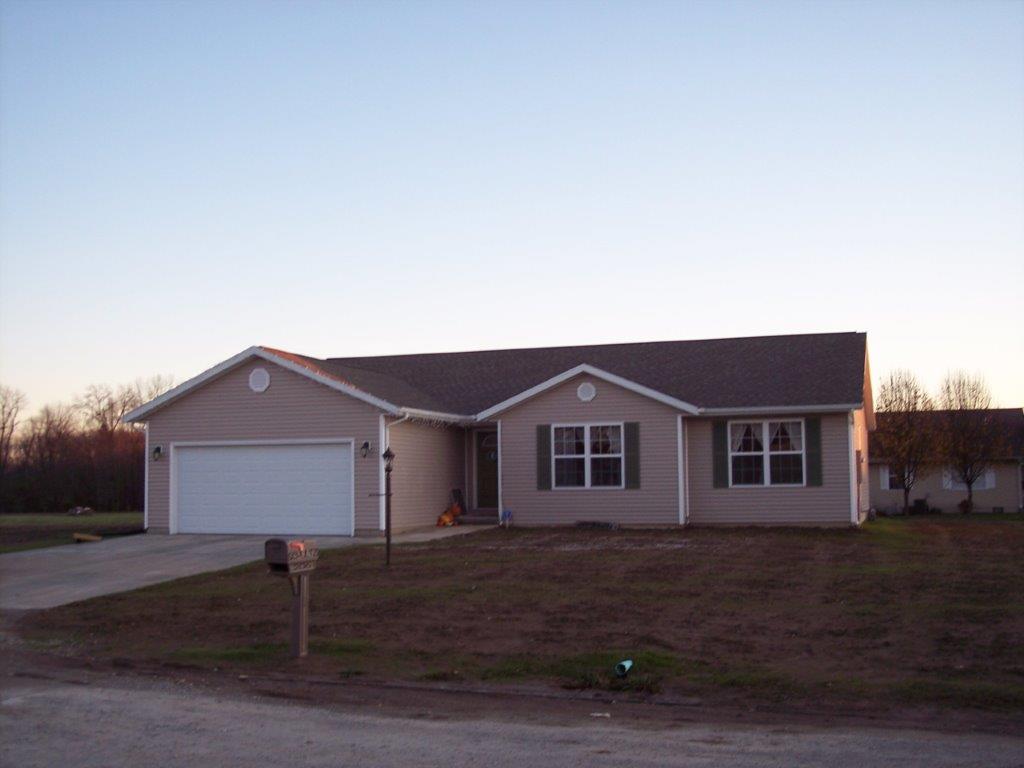
Single-story house exterior with gray siding, shingled roof, front door, windows, and attached garage.

Plan #806

1344 sq. ft.

Black-and-white sketch of a single-story house with a front door, window, and two-car garage.

Plan #807

1400 sq. ft.

Black-and-white sketch of a small house with striped siding, shingled roof, windows, front door, and garage.

Plan #808

1176 sq. ft.

Black-and-white drawing of a single-story house with shingled roof, front windows, and a garage on the right