Luxury New Homes

View the Blueprint options for the Luxury New Homes

When you have decided on a luxurious home and are ready with your specifications and pricing budget to build the home you have been dreaming of for a long time, give us a call.  Let's get the plans and blueprints ready or you can also consider one of the existing designs available.

Check out the home options below and click on the image plans for blueprint drawings
Luxury Home Plans

Find the one you love or let's make a new plan!

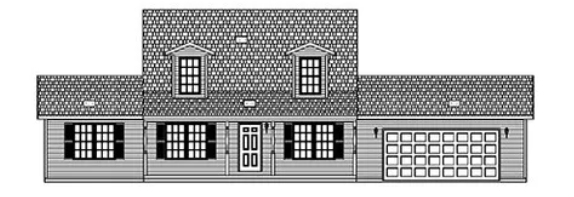
Plan #900

1818 sq. ft.
Black-and-white drawing of a two-story house with a garage and shutters

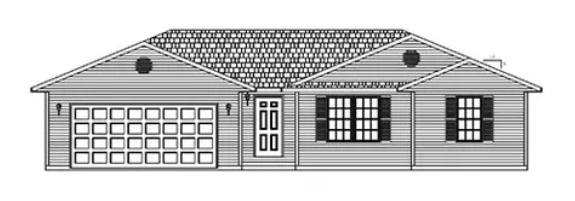
Plan #901

1512 sq. ft.

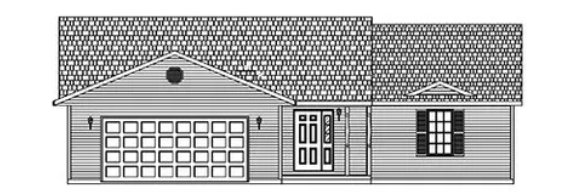
Front view of a single-story house with a gabled roof, garage door, and front entry.

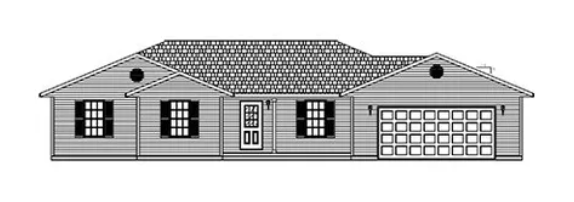
Plan #902

1448 sq. ft.

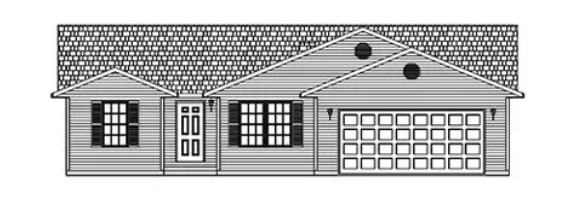
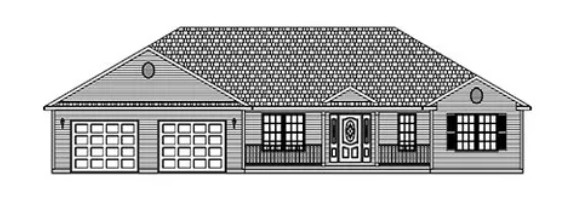
Black-and-white drawing of a single-story house with a front porch and attached garage.

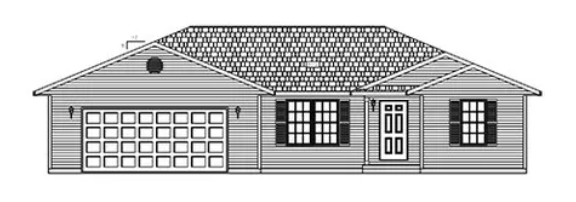
Plan #903

1600 sq. ft.

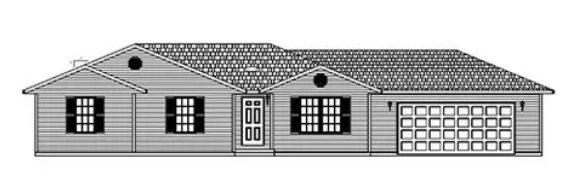
Single-story suburban house with gray siding, black shutters, and an attached two-car garage.

Plan #904

2015 sq. ft.

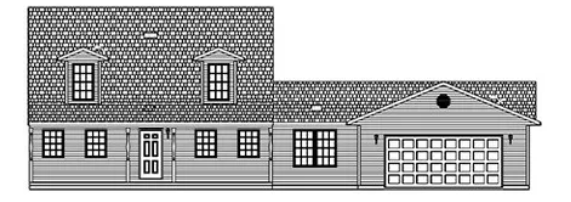
Front view of a two-story house with a garage and shingled roof

Plan #905

1836 sq. ft.

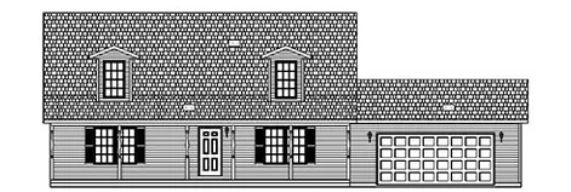
Black-and-white drawing of a two-story house with a front porch and attached garage.

Plan #906

1679 sq. ft.

Single-story house with attached garage, front windows, and shingled roof.

Plan #907

1740 sq. ft.

Single-story gray house with a gabled roof and attached two-car garage

Plan #908

1730 sq. ft.

Single-story suburban house with garage, front door, and gray shingled roof

Plan #909

1834 sq. ft.

Gray single-story house with a gabled roof, two-car garage, front door, and windows