
Mid-Range New Homes

View the Blueprint options for the Mid-Range New Homes

Frederking Construction Co offers housing options that are in the middle ground of the compromise between size, affordability, and amenities.    We offer options for homes that can be built out as a shell, or built as completed homes from start to finish.

Check out the home options below and click on the image for blueprint drawings plans
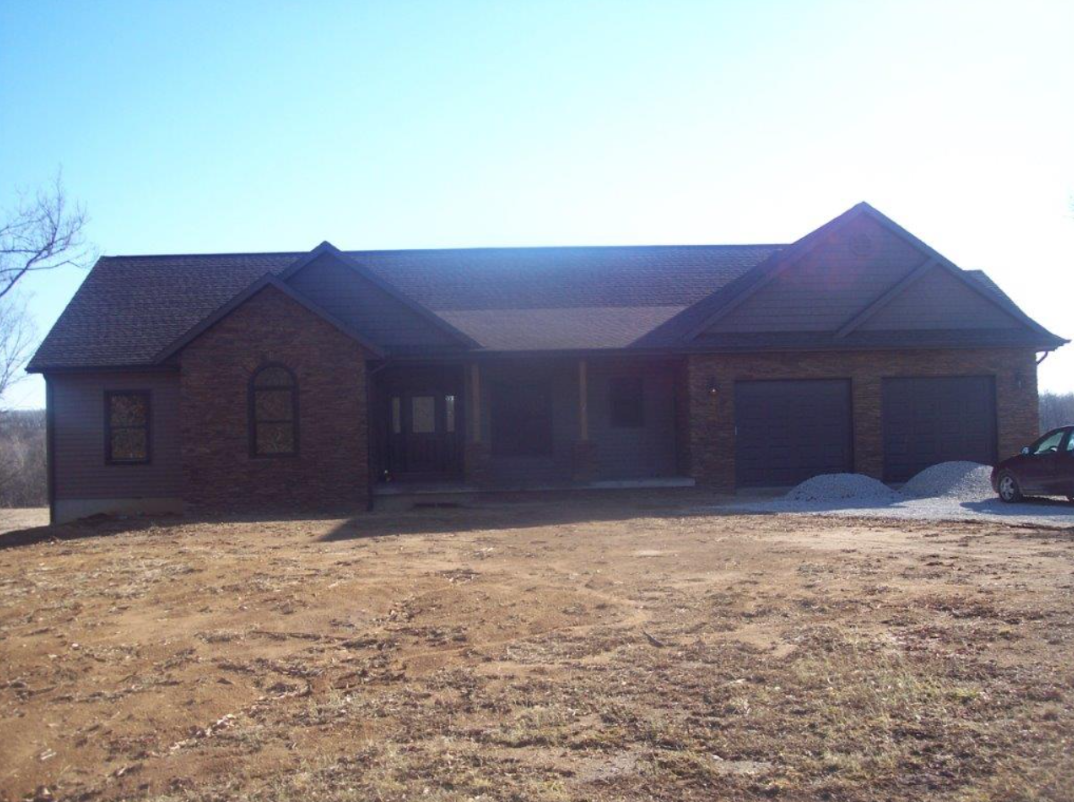
Mid-Range Home Plans

Find the one you love or let's make a new plan!

Plan #700

1324 sq. ft.





Black-and-white front elevation of a single-story house with garage, shutters, and front door

Plan #701

1245 sq. ft.



Black-and-white drawing of a single-story house with a garage and front door.

Plan #702

1370 sq. ft.



Black-and-white front view of a single-story suburban house with a tiled roof and attached garage.

Plan #703

1625 sq. ft.


Black-and-white drawing of a small house with a garage, front door, windows, and tiled roof.

Plan #704

1676 sq. ft.


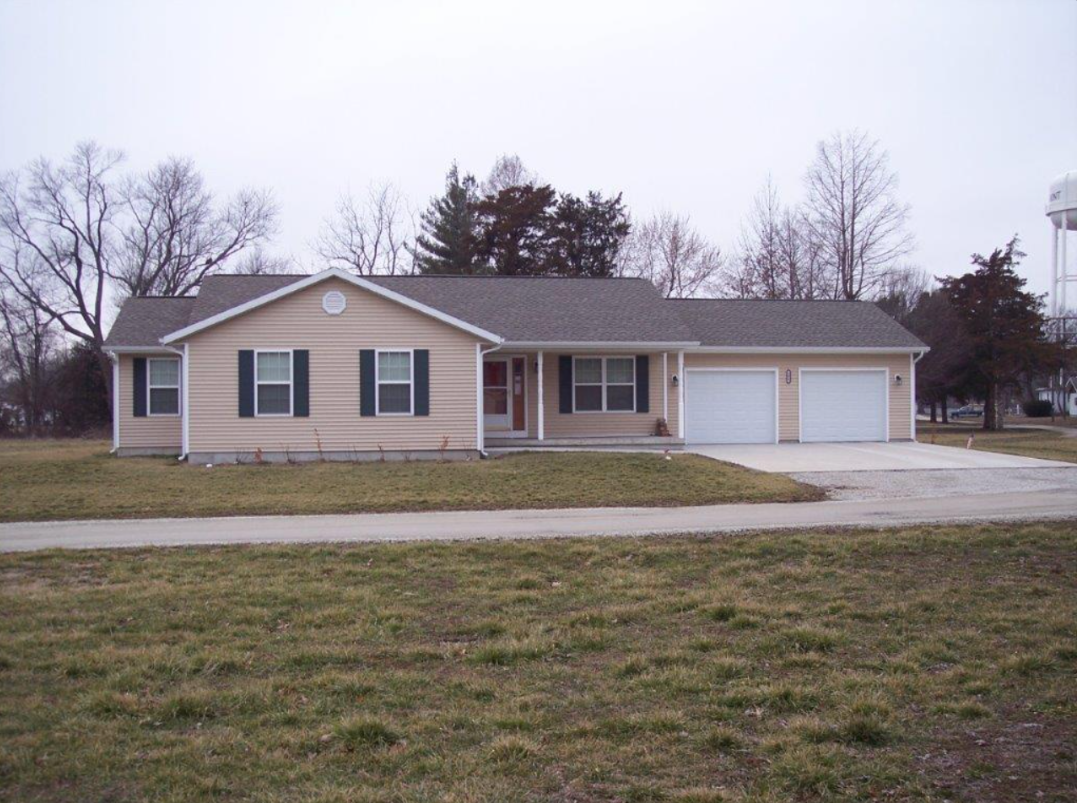
Single-story suburban house with gray siding, dark roof, front windows, and attached garage

Plan #705

1698 sq. ft.

Single-story suburban house with a gray roof, front windows, and an attached garage.

Plan #706

1594 sq. ft.

Gray single-story house with a shingled roof, front windows, and an attached garage.

Plan #707

1653 sq. ft.

Black-and-white drawing of a single-story house with a garage, front door, and two windows

Plan #708

1739 sq. ft.


Black-and-white drawing of a single-story house with a front porch, shutters, and an attached garage.

Plan #709

1786 sq. ft.

Gray single-story house with shingled roof, front door, windows, and attached garage

Plan #710

1874 sq. ft.

Front view of a single-story house with gray siding, shingled roof, porch, and attached garage

Plan #711

1838 sq. ft.

Gray single-story house with a two-car garage, front windows, and a central entry door.